








Korean Air


Enhancing The Conference Room AV Systems for Korean Air
Client Overview
Korean Air Los Angeles, California Headquarters recognized the need to upgrade the audiovisual equipment in their conference room to facilitate more efficient and effective meetings. To achieve this, they engaged with AV Planners to propose and install state-of-the-art AV solutions, focusing on high-quality video and audio systems.
Project Scope
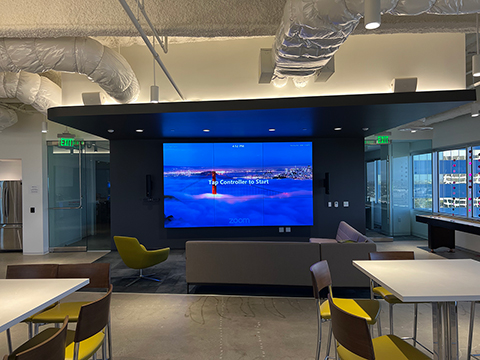
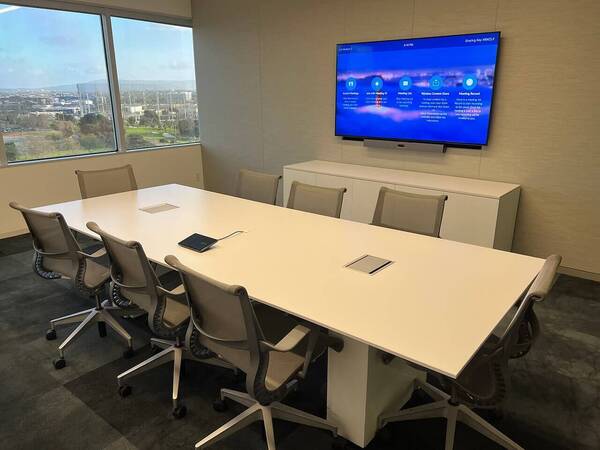
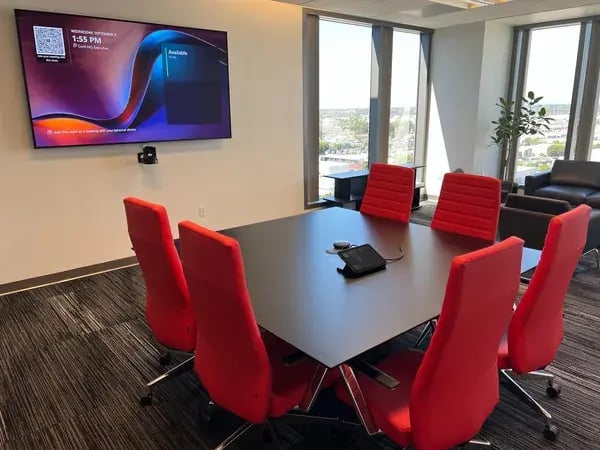
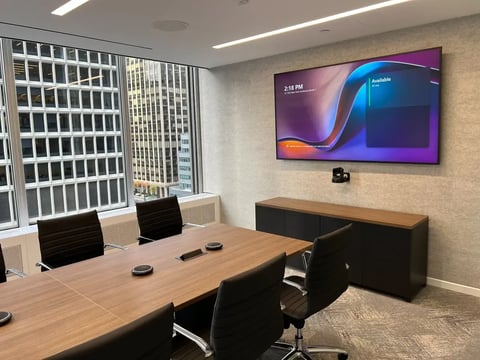
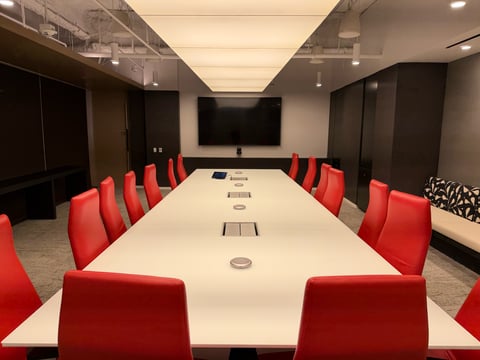
The project involved transforming a conference room on the 29th floor of the Wilshire Grand building in downtown Los Angeles. The primary objectives were to upgrade the AV equipment and maximize the quality of video and audio for remote meetings and on-premise presentations.
AV Equipment
Upgrades AV Planners identified key components to enhance the conferencing experience:
-
Display Relocation: The existing 80" display and mount owned by Korean Air will be relocated from the 11th to the 29th floor and installed at the front of the room. This move would ensure an optimal viewing experience for all meeting attendees.
-
Audio Enhancement: The audio component of the system was addressed by installing a ceiling-mounted, digitally steerable array microphone. This advanced microphone would capture high-quality audio from anywhere around the conference table. To complement this, six ceiling-mounted speakers would provide clear and immersive audio playback.
-
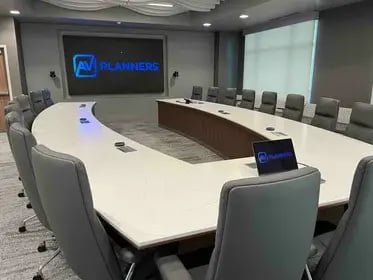
Video Systems: To cater to the horseshoe-shaped seating arrangement, three PTZ cameras were strategically placed in the room. These cameras were programmed to automatically focus on the active speaker, ensuring that the video feed remained engaging and relevant throughout the meeting.
-
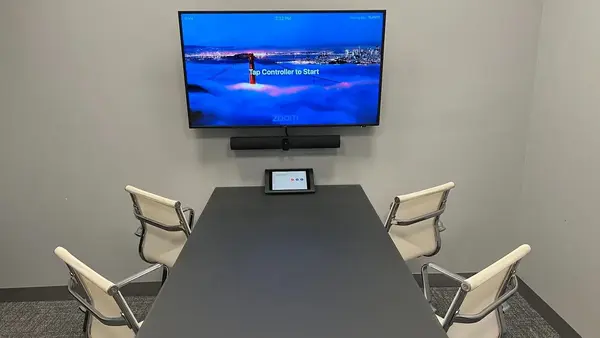
Control System: AV Planners proposed a seamless control system centered around a 7-inch touchscreen mounted on the conference table. This touchscreen would allow users to manage room functions such as power, mute, and camera settings effortlessly. It would be integrated with the QSC's Core system, providing intuitive control for an enhanced meeting experience.
-
Integration with the Conferencing Computer: Korean Air would supply the conferencing computer with the ability to interface with the AV system via a USB3 connection. Importantly, no special software or drivers would be required, simplifying the user experience.
Infrastructure Requirements
The success of the AV system hinges on proper infrastructure preparation. AV Planners assumed the following conduit cable paths were in place before AV installations:
- A 1.5" conduit between the floor pocket and the credenza.
- A 1.5" diameter conduit between the ceiling space and the credenza.
Power outlets would be needed at the credenza and behind the display to support the AV equipment. Furthermore, the floor pocket needed to accommodate two single gang plates for HDMI and Cat6 connectivity. AV Planners committed to running all necessary cables between the credenza and the display, ceiling, and floor pocket.
Conclusion
Korean Air partnered with AV Planners to modernize its conference room AV systems, focusing on audio and video quality, user-friendly controls, and seamless integration. With the proposed upgrades and state-of-the-art equipment, Korean Air aimed to elevate its meeting and presentation experiences, making them more efficient and effective. The successful execution of this project would position Korean Air for enhanced communication and collaboration in the future.

Gum Gum
Case Study: AV Planners' Audiovisual System Installation at Gum Gum Headquarters, Santa Monica, CA Client: Gum...

Sandbourne Hotel
The Sandbourne Santa Monicais one of California’s newest luxury beachfront getaways, replacing the former Le...

Spin Master
Case Study: Spin Master - Elevating Meeting Room Technology for Melissa and Doug Integration Client Overview: Spin...

iRobot
Leading consumer tech firm iRobot partnered with AV Planners for a sophisticated audio visual (AV) system...

Studio by Tishman Speyer
Studio by Tishman Speyer – Premium AV & Zoned Audio Across Los Angeles and New York (45 Rock) Project Overview ...

Hanmi Bank
Established in 1982, Hanmi Bank has its roots in Los Angeles, California and has grown to be the fastest-expanding...

AC Martin
In today's fast-paced business world, seamless communication and collaboration are paramount to achieving success....

Acceleron
Acceleron Pharma, Inc., a prominent U.S.-based clinical-stage biopharmaceutical firm, recently...

Fieldwork
Fieldwork, a comprehensive market research firm based in Irvine, CA, specializes in a wide array of research...

Southern Glazer's Wine & Spirits
Southern Glazer's Wine & Spirits, a leading beverage distributor with a portfolio of world-class wines and spirits...