




Studio by Tishman Speyer AV Integration in Los Angeles & New York
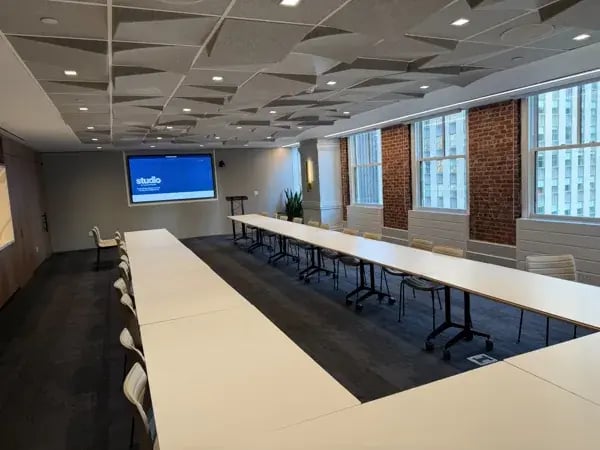
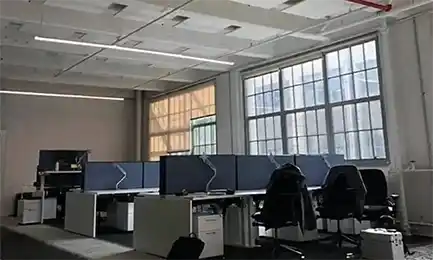
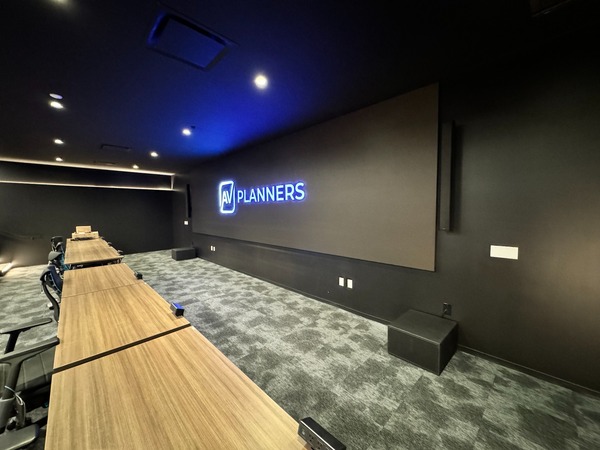
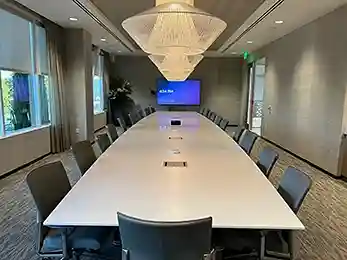
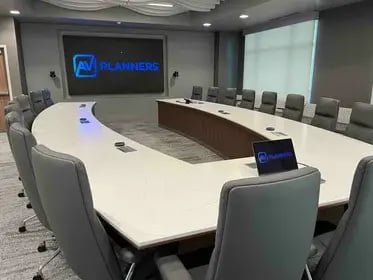
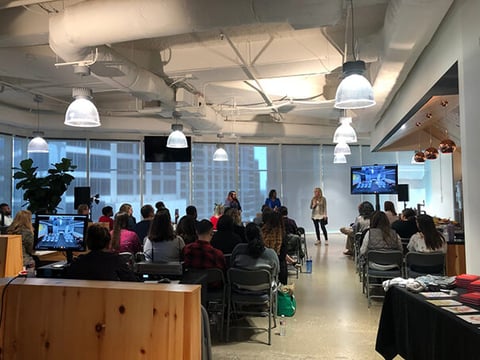
Studio by Tishman Speyer partnered with AV Planners to design, furnish and install audiovisual systems for premium event, meeting and workspace environments in Los Angeles and New York City, including the 45 Rock location at Rockefeller Plaza.
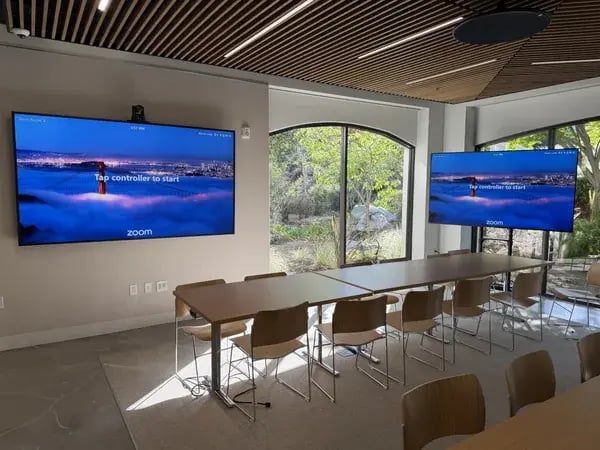
The projects combine Q-SYS processing, control and AV-over-IP with professional audio, Zoom Rooms, conferencing cameras and flexible video distribution.


The Challenge
Across both Studio locations, the goals were consistent


Q-SYS Powered AV Infrastructure
AV Planners engineered a unified AV platform using the Q-SYS ecosystem, enabling centralized management, room-level control and long-term flexibility.
Central Infrastructure
- NETGEAR M4250 Series managed network switches for AV-over-IP traffic
- Q-SYS Core processing and CX-Q series amplification
- Q-SYS NV21 AV-over-IP endpoints replacing legacy Crestron matrix switching
New York – 45 Rock Meeting & Collaboration Spaces
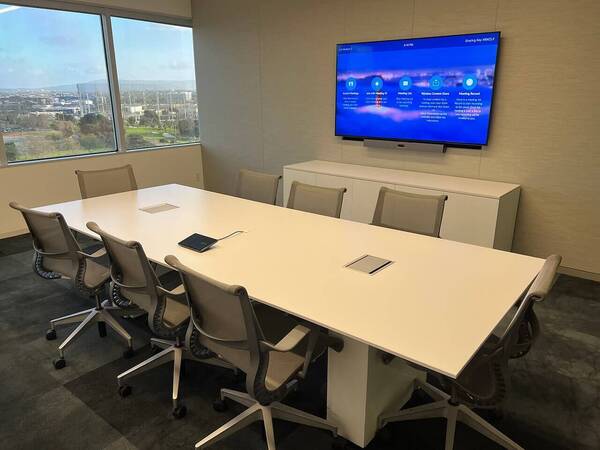
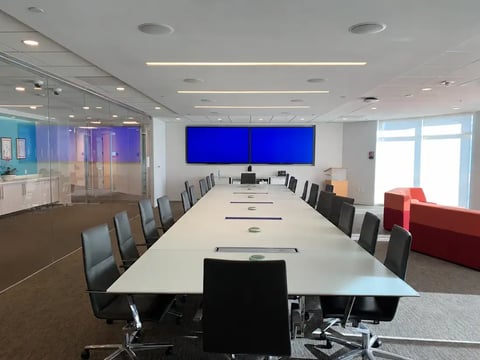
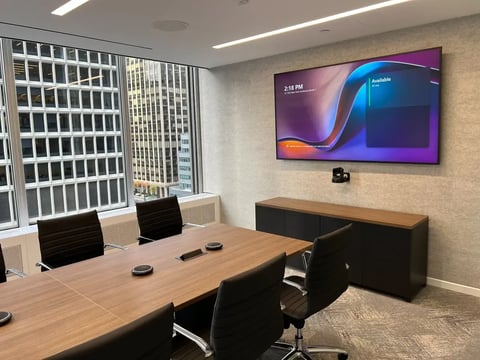
Large Meeting Room A
- Reutilized Shure MXA910 ceiling microphones
- Reutilized QSC ceiling speakers with new Q-SYS amplification
- Dual Q-SYS NC12x80 PTZ conferencing cameras
- Shure MXW wireless microphone system
- Planar display with Q-SYS NV21 for video distribution
- IP-based AV-over-IP replacing traditional AV matrix switching
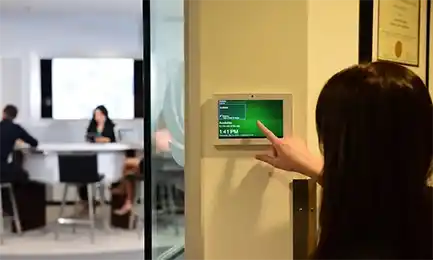
- Zoom Rooms control via a mounted iPad touch interface
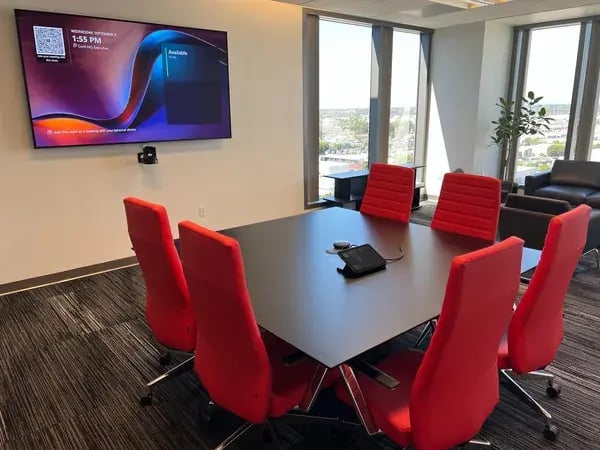
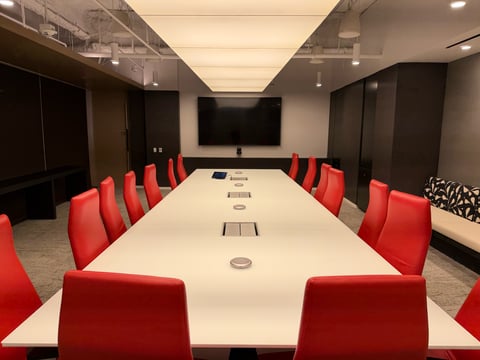
Large Meeting Room E
- Shure MXA910 ceiling microphone
- QSC ceiling speakers with a new Q-SYS amplifier
- Q-SYS NC12x80 PTZ camera
- Shure MXW wireless microphones
- Planar display with Q-SYS NV21 video transport
- iPad-based Zoom Room control

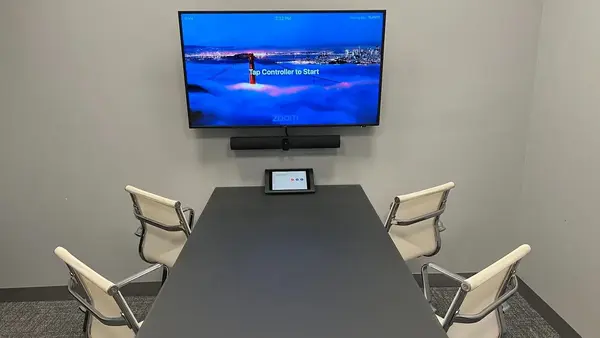
Brainstorm Room
- Shure MXA901 ceiling microphone
- Sonance ceiling speakers with Q-SYS amplification
- Q-SYS NC12x80 PTZ camera
- Wireless microphones and Planar display integration
- NV21 AV-over-IP video distribution
- iPad Zoom Room controller
Digital Signage
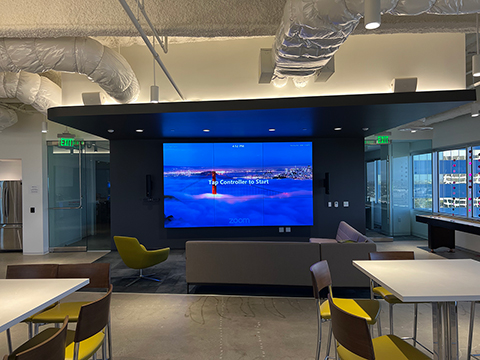
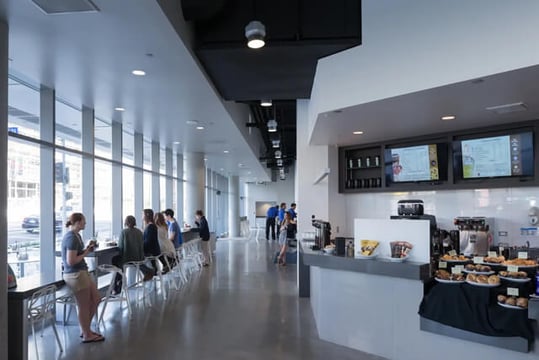
- Q-SYS NV21 endpoints supporting lounge and common-area displays
Zoned Q-SYS Background Music System
AV Planners also delivered a zoned background music system for shared spaces and event areas using Q-SYS Core processing, CX-Q Series amplification and QSC AD-P.Halo architectural pendant speakers.
Each zone was acoustically engineered, custom EQ-tuned and individually controllable through a mobile interface, allowing staff to adjust audio for events, daily use and changing occupancy.
AV Design, Programming & Installation
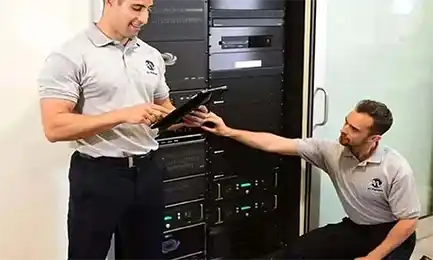
AV Planners provided turnkey delivery including acoustic modeling and speaker layout design, AV system engineering and documentation, rack reconfiguration, network optimization, custom Q-SYS programming, user interface design, installation, commissioning, staff training and ongoing support.
Legacy equipment was strategically reused where possible to control costs while upgrading performance and scalability.
Portfolios In Corporate

Gum Gum
Case Study: AV Planners' Audiovisual System Installation at Gum Gum Headquarters, Santa Monica, CA Client: Gum...

Sandbourne Hotel

Spin Master

Korean Air

Hanmi Bank

AC Martin

Acceleron

Fieldwork
