





Oak View Group


Introduction Oak View Group, a leading entity in the entertainment and sports facility sector, recognized for their innovative management of venues, initiated an ambitious endeavor to standardize Microsoft Teams Rooms across their varied office locations. Each office, unique in its size and function, presented an opportunity for Oak View Group to boost its communication and operational efficiency network-wide. This case study explores the goals, challenges, and innovative solutions implemented in this extensive installation project, underscoring Oak View Group's commitment to utilizing cutting-edge technology for effective, multi-location project management.
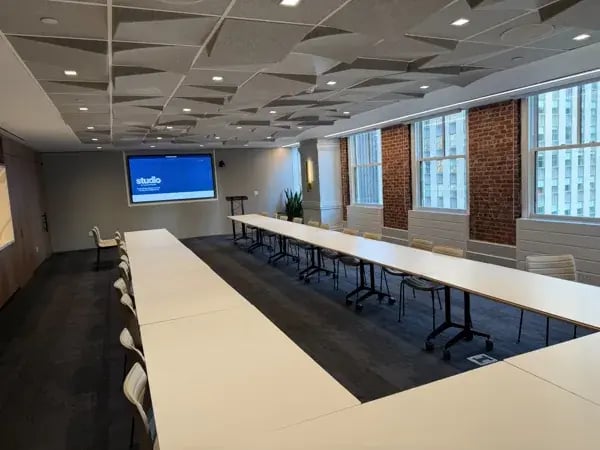
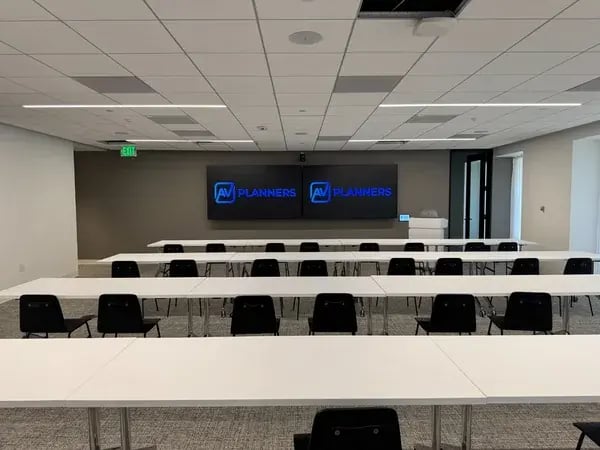
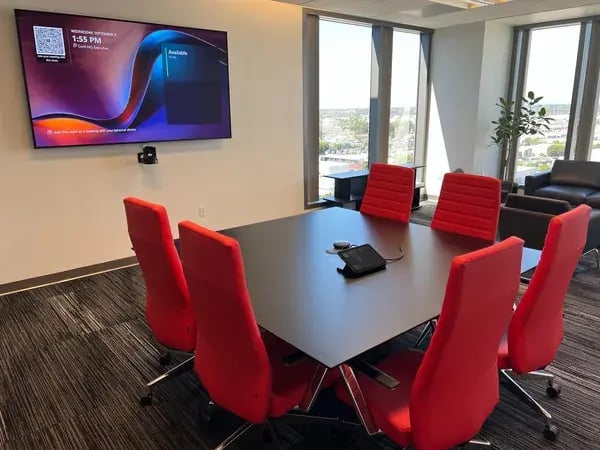
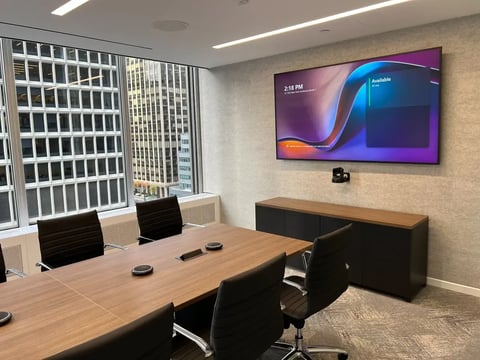
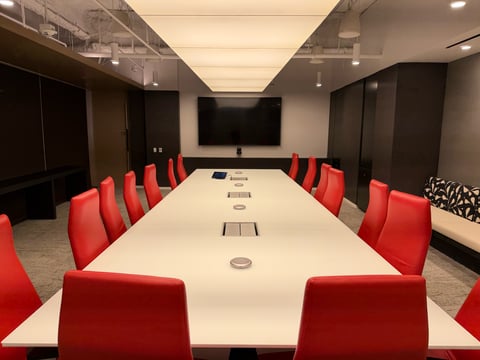
Objectives and Challenges Oak View Group's chief objective was to establish a uniform Teams Room experience across its diverse offices, aiming to sync this upgrade with its broader business strategy of enhancing operational efficiency and user accessibility. The challenge was to tailor the technology to suit various environments, ranging from compact huddle rooms to expansive, complex conference areas, while maintaining a consistent user experience.
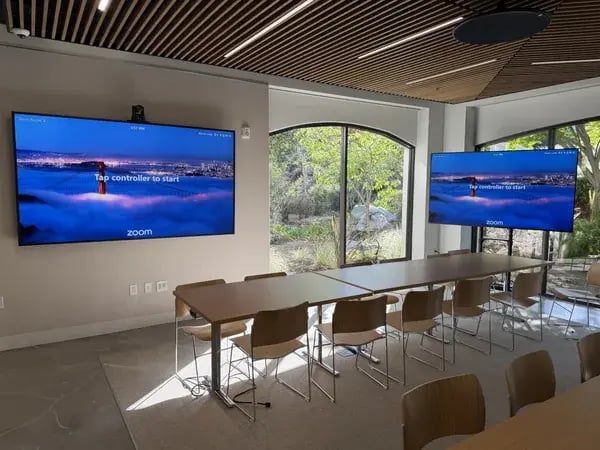
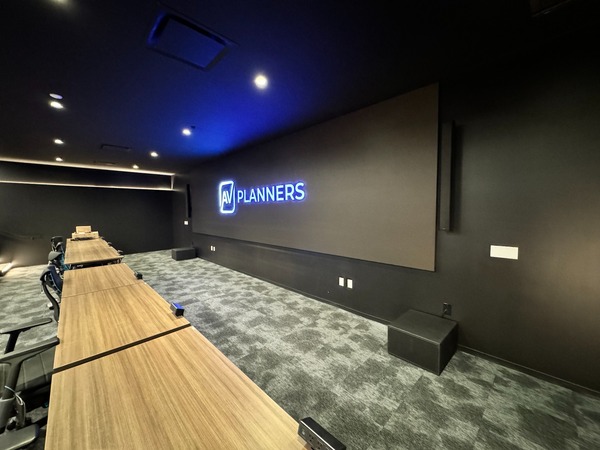
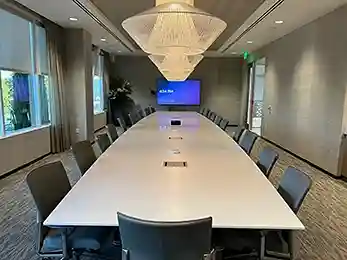
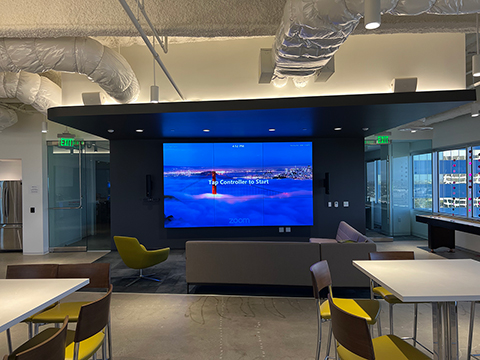
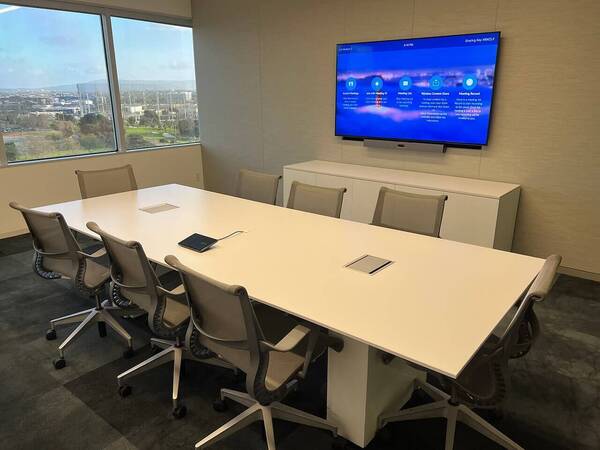
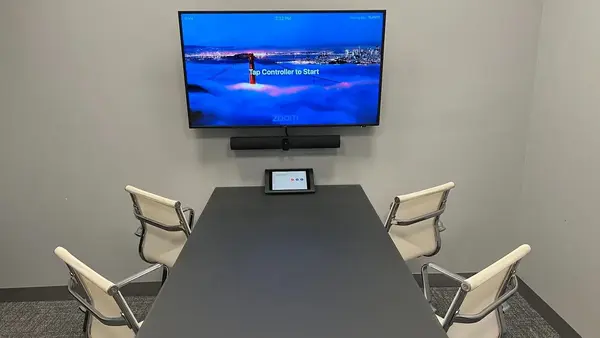
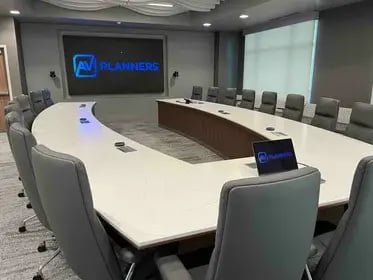
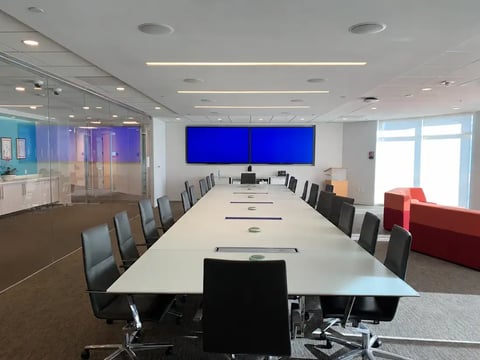
Technical Implementation and Solutions The project catered to different technical requirements according to room size. Smaller huddle rooms were fitted with user-friendly devices like Logitech Rally Bar Minis, a Logitech Tap, and a Logitech Swytch. Larger conference rooms, on the other hand, demanded the more intricate Q-SYS system, including a Core Nano and NV-32, to emulate the simplicity found in smaller setups. This strategic approach assured uniform functionality and user experience across all room types.
Impact and Value Addition The standardization of VTC solutions in all rooms and locations significantly streamlined the workload for Oak View Group’s IT team, simplifying support and maintenance processes. It also enabled end-users to interact effortlessly with the technology in any room, eliminating the need to acclimate to different systems. This led to increased operational efficiency and a reduction in time spent on technical training.
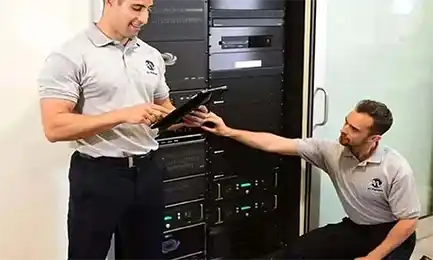
Multi-Location Project Management Managing installations in Los Angeles, Austin, and New York from an LA base posed logistical challenges. A collaborative approach involving local installers for on-site work and a central team for logistics and communication was adopted. Core team field engineers were then sent to each location for system commissioning and programming, ensuring consistent functionality across all sites.
Conclusion The successful completion of Oak View Group's Teams Room standardization project is a testament to the technical proficiency and effective project management of AV Planners. Through this project, AV Planners demonstrated its capability to handle complex, multi-location installations, ensuring seamless communication and operational uniformity across various sites. AV Planners can bring this same level of expertise and efficiency to your organization, offering tailored solutions that enhance communication and operational effectiveness, regardless of the project's scale or geographical spread.

Illumination
Illumination, an American computer animation studio co-owned by Universal Pictures and founded by Chris Meledandri...

LA Philharmonic
Case Study: Enhancing Conference Room AV Capabilities for the Los Angeles Philharmonic Client Overview The Los...

United Artist
United Artists Releasing, an illustrious subsidiary of MGM (Metro-Goldwyn-Mayer) and borne out of the...

Fuse
Fuse Media is a multicultural-focused multi-platform entertainment company. Fuse Media is focused on uniting...