
Skip to the main content.
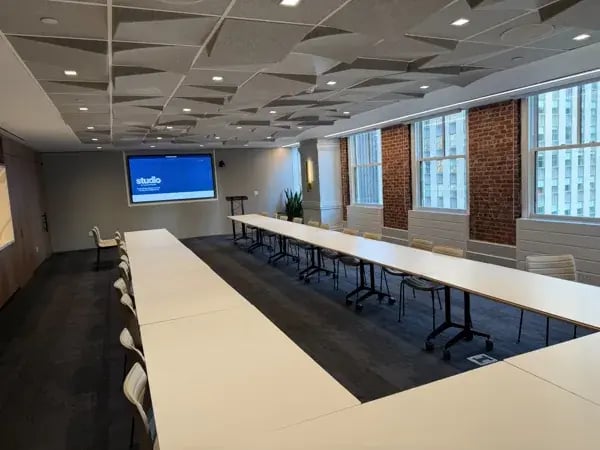
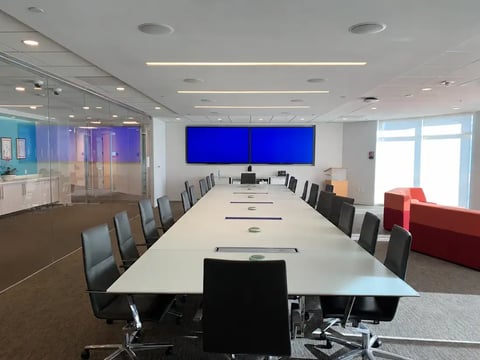
. Ceiling speakers and acoustic panels in a Studio by Tishman Speyer meeting room

Audio & Acoustics

Audio & Acoustics

Speech intelligibility, sound reinforcement and acoustic privacy critical components of a seamless audio system fo...

Learn more
. Healthcare

Engineering & Implementation

Engineering & Implementation

From the initial stages of discovery to the final proposal, procurement, and installation, AV Planners is your...

Learn more
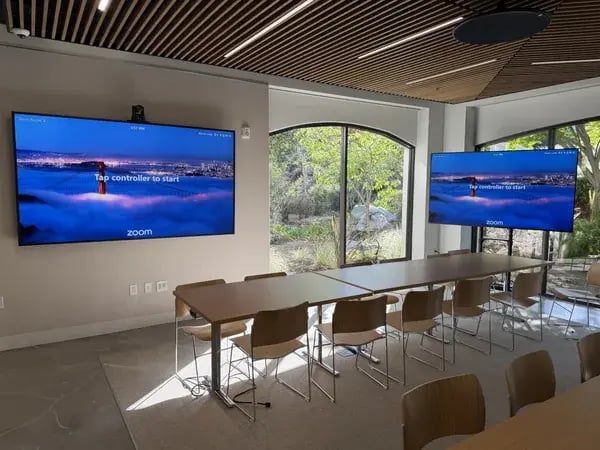
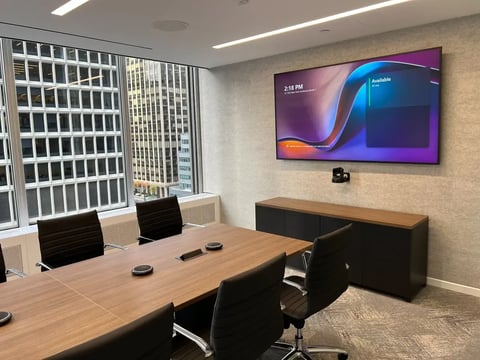
. Dual displays and video conferencing camera in a Sutter Hill Ventures team room

Visuals & Video Conferencing

Visuals & Video Conferencing

Our team will equip your conference rooms, from single displays to expansive video walls, to...

Learn more
. Healthcare

AV Network

AV Network

Our sophisticated network systems allow for real-time monitoring, enabling you to track and address any issues..

Learn more
. Healthcare

Room Automation

Room Automation

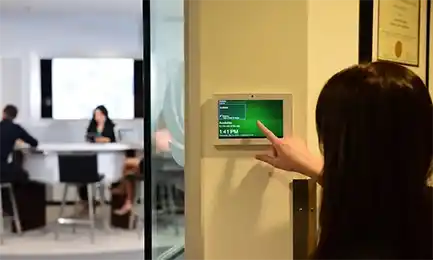
Our room automation systems are designed to simplify your daily operations, making it effortless to control various elements within...

Learn more
. Healthcare

Support Services

Support Services

Designed to maintain a system throughout its life span, our managed services include maintenance...

Learn more
. Structured Cabling

Structured Cabling

Structured Cabling

Our team of installers specializes in setting up low-voltage cabling tailored to your needs.

Learn more
. Video Walls

Video Walls

Video Walls

Commercial LED and LCD video walls with Planar and ROE Visual solutions, design, installation, and support.

Learn more
. AV_Planners_Teams_Room_Hero

Microsoft Teams Rooms

Microsoft Teams Rooms

AV Planners is dedicated to elevating your Microsoft Teams Room experience, particularly during group meetings.

Learn more
. Conference Rooms

Conference Rooms

Conference Rooms

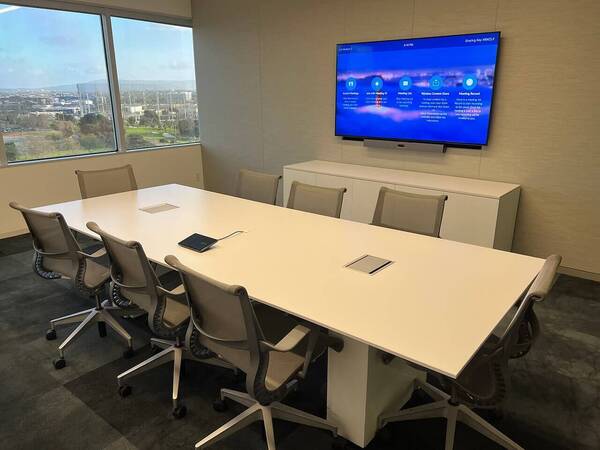
Transform your conference rooms into collaborative hubs that drive innovation and productivity.

Learn more
. Zoom Rooms

Zoom Rooms

Zoom Rooms

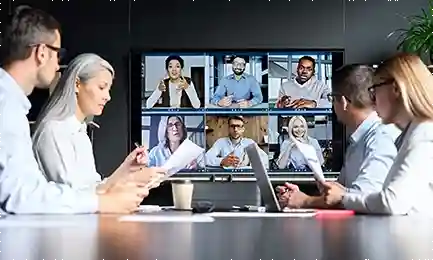
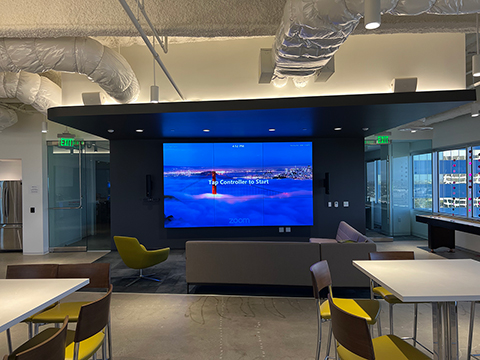
AV Planners is committed to enhancing your Zoom Room experience, especially for group meetings.

Learn more
. Multipurpose Spaces

Multipurpose Spaces

Multipurpose Spaces

We understand the versatility and significance of multipurpose rooms in accommodating various activities and events.

Learn more
. Hybrid Workspaces

Hybrid Workspaces

Hybrid Workspaces

Our hybrid workspace solutions ensure that communication remains seamless, whether your team members are in the office, working...

Learn more
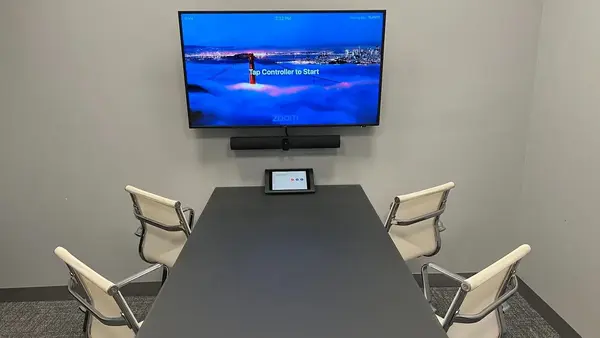
. Huddle room with a Zoom display, video conferencing bar, and tabletop touch controller

Huddle Rooms

Huddle Rooms

Our comprehensive offerings include cutting-edge audiovisual equipment, interactive displays, and high-quality audio systems, all optimized...

Learn more
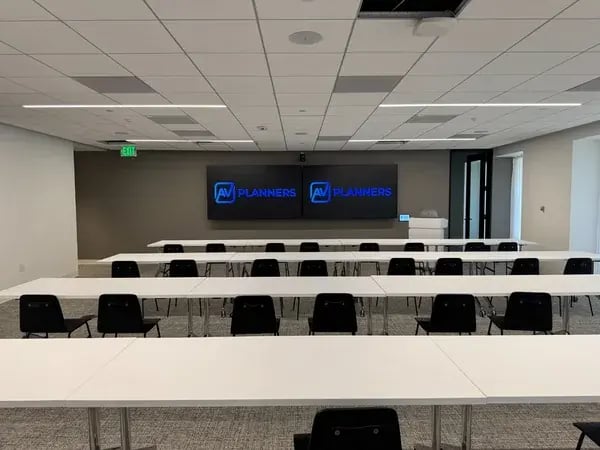
. Training room with dual displays and classroom seating installed by AV Planners

Training Rooms & Classrooms

Training Rooms & Classrooms

Easy-to-use education technology enables online learning for enhanced yet simplified learning experiences.

Learn more
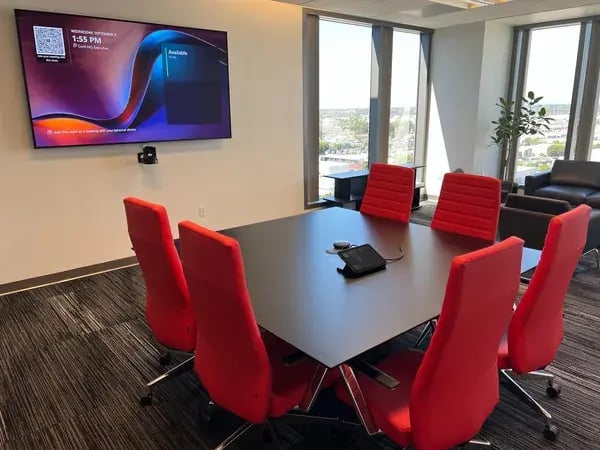
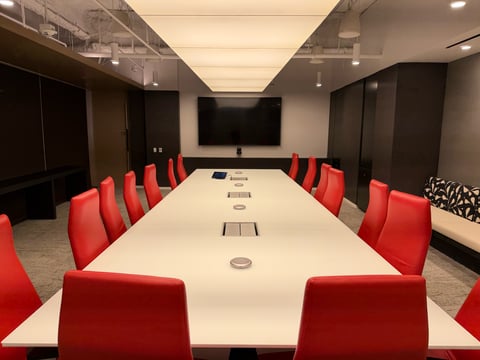
. Office suite meeting room with video conferencing display and red chairs installed by AV Planners

Office Suites

Office Suites

Private office suites create a flexible, multipurpose space for day-to-day operations and virtual or in-person collaboration.

Learn more

Western Association of Schools and Colleges

Western Association of Schools and Colleges

The Western Association of Schools and Colleges (WASC), a reputable organization offering accreditation services to a range of public and private educational institutions, initiated a bidding process for the design, engineering, and installation of an AV system. Out of three audiovisual contractors contacted, WASC awarded the contract to AV Planners due to their comprehensive solutions.

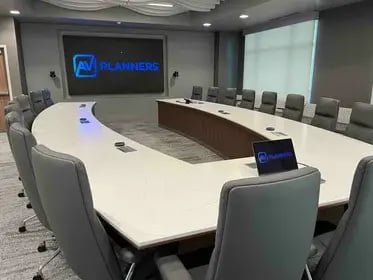
AV Planners offered a well-rounded proposal that included not just the design and engineering of an AV system for WASC's boardroom, but also the provision of low-voltage data cabling throughout the premises, and a robust security system featuring access control and surveillance. Throughout each project stage, the primary engineer and Project Manager ensured their availability, offering real-time cost updates and options via a browser-based proposal system, thus facilitating WASC's decision-making process.

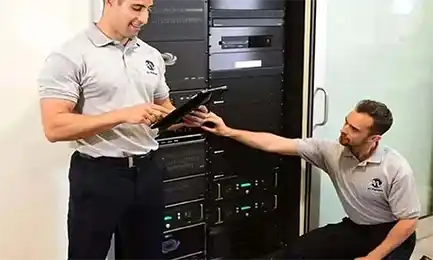
Regarding data cabling, AV Planners proposed pricing options using 5e/6, offering WASC complete transparency to make a choice that balanced cost-efficiency and reliability. Furthermore, to house the main IT rack in a visible area of the break room, AV Planners recommended a sleek, wall-mounted rack hidden behind a plexiglass door, which could swing from the back for easy servicing.

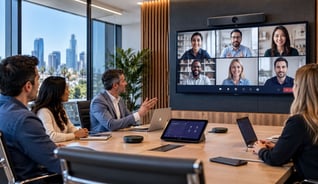
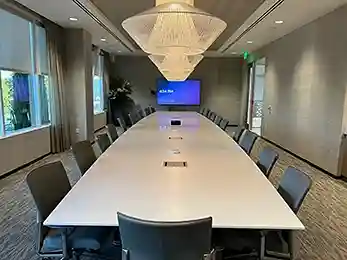
To accommodate WASC's requirements for wireless presentations and Zoom video calls, AV Planners suggested a Zoom Room solution tailored for a large conference space. This solution employed Shure MXA910 ceiling microphones, QSC ceiling speakers, and Shure's software-based Audio DSP with noise reduction. For an executive office setting, the Neat Bar Zoom Room system was proposed, promoting collaborative equity by ensuring each participant had their own square on a Zoom call.

Understanding the critical role of security and access control in any organization, AV Planners suggested an IP Intercom system by 2N for WASC. This system allowed employees to greet and admit visitors through a touch directory or DTMF code using their cell phones, providing a secure, convenient method of building access.

As a part of their ongoing collaboration, AV Planners will continue to support WASC with audio-visual upgrades, solidifying their commitment to fostering an advanced and secure communication environment for WASC.

Portfolios In Higher Education

Get In Touch

Get Closer To Your
Goal Now

Schedule a consultation for cost and timeframe details.

Call Us Now

+213-493-6473

Our Location

183 North Martel Ave
Suite 230
Los Angeles, CA 90036

Email

info@avplanners.com