



Skip to the main content.
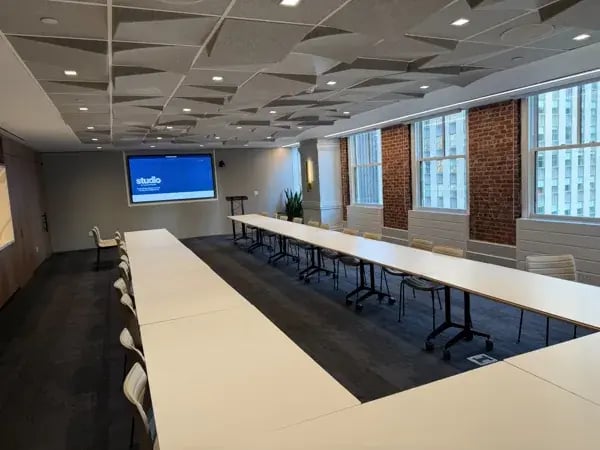
. Ceiling speakers and acoustic panels in a Studio by Tishman Speyer meeting room

Audio & Acoustics

Audio & Acoustics

Speech intelligibility, sound reinforcement and acoustic privacy critical components of a seamless audio system fo...

Learn more
. Healthcare

Engineering & Implementation

Engineering & Implementation

From the initial stages of discovery to the final proposal, procurement, and installation, AV Planners is your...

Learn more
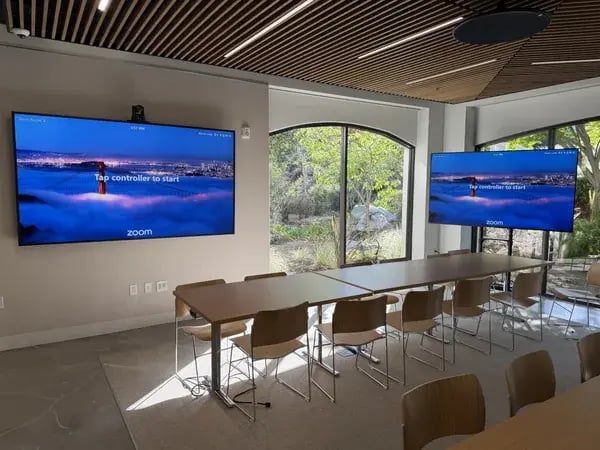
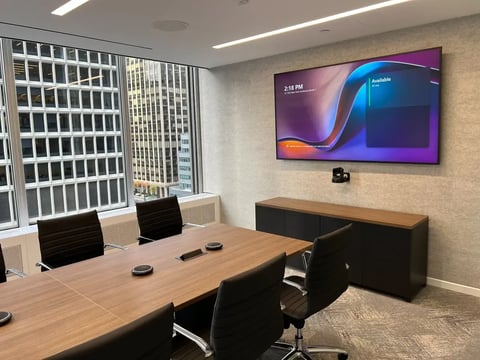
. Dual displays and video conferencing camera in a Sutter Hill Ventures team room

Visuals & Video Conferencing

Visuals & Video Conferencing

Our team will equip your conference rooms, from single displays to expansive video walls, to...

Learn more
. Healthcare

AV Network

AV Network

Our sophisticated network systems allow for real-time monitoring, enabling you to track and address any issues..

Learn more
. Healthcare

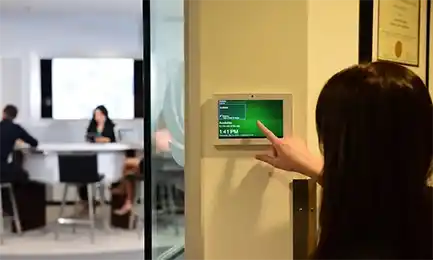
Room Automation

Room Automation

Our room automation systems are designed to simplify your daily operations, making it effortless to control various elements within...

Learn more
. Healthcare

Support Services

Support Services

Designed to maintain a system throughout its life span, our managed services include maintenance...

Learn more
. Structured Cabling

Structured Cabling

Structured Cabling

Our team of installers specializes in setting up low-voltage cabling tailored to your needs.

Learn more
. Video Walls

Video Walls

Video Walls

Commercial LED and LCD video walls with Planar and ROE Visual solutions, design, installation, and support.

Learn more
. AV_Planners_Teams_Room_Hero

Microsoft Teams Rooms

Microsoft Teams Rooms

AV Planners is dedicated to elevating your Microsoft Teams Room experience, particularly during group meetings.

Learn more
. Conference Rooms

Conference Rooms

Conference Rooms

Transform your conference rooms into collaborative hubs that drive innovation and productivity.

Learn more
. Zoom Rooms

Zoom Rooms

Zoom Rooms

AV Planners is committed to enhancing your Zoom Room experience, especially for group meetings.

Learn more
. Multipurpose Spaces

Multipurpose Spaces

Multipurpose Spaces

We understand the versatility and significance of multipurpose rooms in accommodating various activities and events.

Learn more
. Hybrid Workspaces

Hybrid Workspaces

Hybrid Workspaces

Our hybrid workspace solutions ensure that communication remains seamless, whether your team members are in the office, working...

Learn more
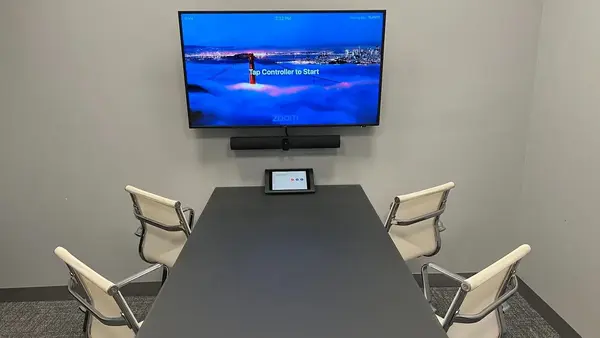
. Huddle room with a Zoom display, video conferencing bar, and tabletop touch controller

Huddle Rooms

Huddle Rooms

Our comprehensive offerings include cutting-edge audiovisual equipment, interactive displays, and high-quality audio systems, all optimized...

Learn more
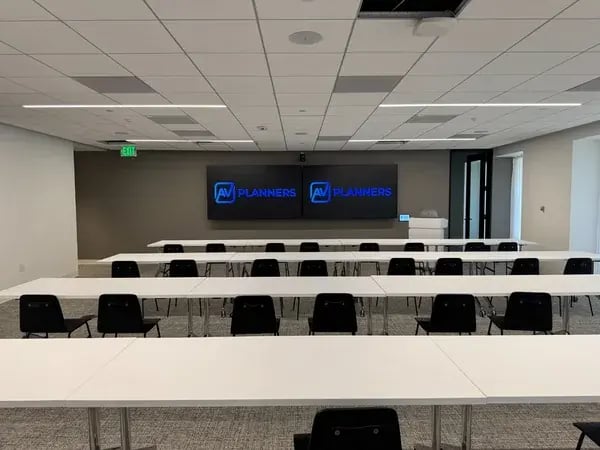
. Training room with dual displays and classroom seating installed by AV Planners

Training Rooms & Classrooms

Training Rooms & Classrooms

Easy-to-use education technology enables online learning for enhanced yet simplified learning experiences.

Learn more
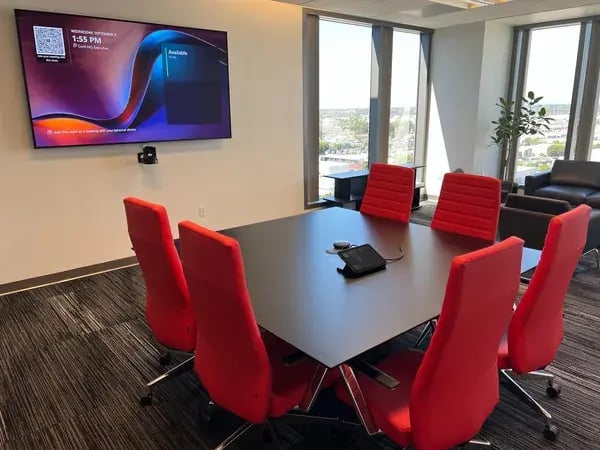
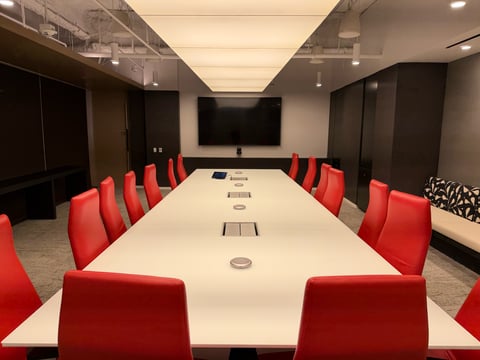
. Office suite meeting room with video conferencing display and red chairs installed by AV Planners

Office Suites

Office Suites

Private office suites create a flexible, multipurpose space for day-to-day operations and virtual or in-person collaboration.

Learn more
  • Home
  • / Blog
  • / Oak View Group: Nationwide Microsoft Teams Rooms Integration

Oak View Group: Nationwide Microsoft Teams Rooms Integration

Audio Visual Installations · · Nov 28, 23

17847 Main CR1-cmp

Introduction Oak View Group, a leading entity in the entertainment and sports facility sector, recognized for their innovative management of venues, initiated an ambitious endeavor to standardize Microsoft Teams Rooms across their varied office locations. Each office, unique in its size and function, presented an opportunity for Oak View Group to boost its communication and operational efficiency network-wide. This case study explores the goals, challenges, and innovative solutions implemented in this extensive installation project, underscoring Oak View Group's commitment to utilizing cutting-edge technology for effective, multi-location project management.

Objectives and Challenges Oak View Group's chief objective was to establish a uniform Teams Room experience across its diverse offices, aiming to sync this upgrade with their broader business strategy of enhancing operational efficiency and user accessibility. The challenge was to tailor the technology to suit various environments, ranging from compact huddle rooms to expansive, complex conference areas, while maintaining a consistent user experience.

17847 CR1-cmp

Technical Implementation and Solutions The project catered to different technical requirements according to room size. Smaller huddle rooms were fitted with user-friendly devices like Logitech Rally Bar Minis, a Logitech Tap, and a Logitech Swytch. Larger conference rooms, on the other hand, demanded the more intricate Q-SYS system, including a Core Nano and NV-32, to emulate the simplicity found in smaller setups. This strategic approach assured uniform functionality and user experience across all room types.

Impact and Value Addition The standardization of VTC solutions in all rooms and locations significantly streamlined the workload for Oak View Group’s IT team, simplifying support and maintenance processes. It also enabled end-users to interact effortlessly with the technology in any room, eliminating the need to acclimate to different systems. This led to increased operational efficiency and a reduction in time spent on technical training.

Multi-Location Project Management Managing installations in Los Angeles, Austin, and New York from an LA base posed logistical challenges. A collaborative approach involving local installers for on-site work and a central team for logistics and communication was adopted. Core team field engineers were then sent to each location for system commissioning and programming, ensuring consistent functionality across all sites.

Conclusion The successful completion of Oak View Group's Teams Room standardization project is a testament to the technical proficiency and effective project management of AV Planners. Through this project, AV Planners demonstrated its capability to handle complex, multi-location installations, ensuring seamless communication and operational uniformity across various sites. AV Planners can bring this same level of expertise and efficiency to your organization, offering tailored solutions that enhance communication and operational effectiveness, regardless of the project's scale or geographical spread.

Read our other posts
Commercial vs. Residential AV Integrators: Choosing the Right Partner for Your Business
15 October 2026

Commercial vs. Residential AV Integrators: Choosing the Right Partner for Your Business

If you’re upgrading a conference room or opening a new office, you may wonder whether the company that installed...
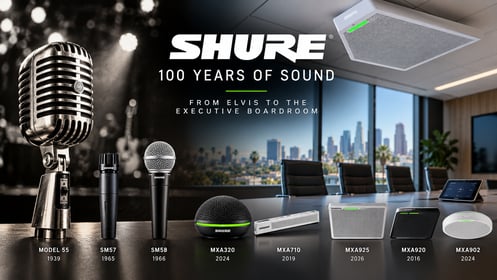
From Elvis to the Executive Boardroom: 100 Years of Shure Microphones
29 September 2026

From Elvis to the Executive Boardroom: 100 Years of Shure Microphones

Few names in professional audio have the history and recognition of Shure. From the unmistakable chrome...
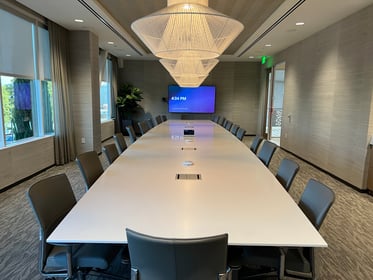
Los Angeles Board Room installed and designed by AV Planners
17 September 2026

Conference Room Automation: A Guide to Smarter Corporate Meeting Spaces

Modern conference rooms are no longer simply spaces with a display, speakers, and a videoconferencing system....
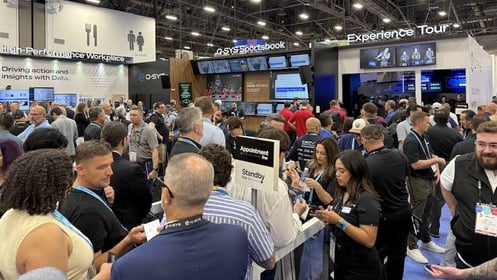
Infocomm 2026 at QSC booth
16 July 2026

InfoComm 2026: 5 Q-SYS Innovations Shaping Enterprise Collaboration

InfoComm 2026 once again proved why it remains the premier event for commercial audiovisual technology. While...

Get In Touch

Get Closer To Your
Goal Now

Schedule a consultation for cost and timeframe details.

Call Us Now

213-493-6473

Our Location

183 North Martel Ave
Suite 230
Los Angeles, CA 90036

Email

info@avplanners.com