
-new.webp)
.webp)
.jpg?width=600&height=360&name=IMG-4515-scaled-1(1).jpg)
Designing Effective Meeting Spaces for Marketing Companies
Collaboration, creativity, and communication are key to driving success in marketing. To foster these elements, marketing companies must create spaces that cater to various types of meetings and interactions. Whether it's brainstorming sessions, strategic planning, or company-wide announcements, each room should be designed to support specific functions. Here's a look at optimizing different meeting spaces for marketing companies, starting with huddle spaces, conference rooms, and all-hands spaces.
Huddle Spaces: Fostering Spontaneous Collaboration
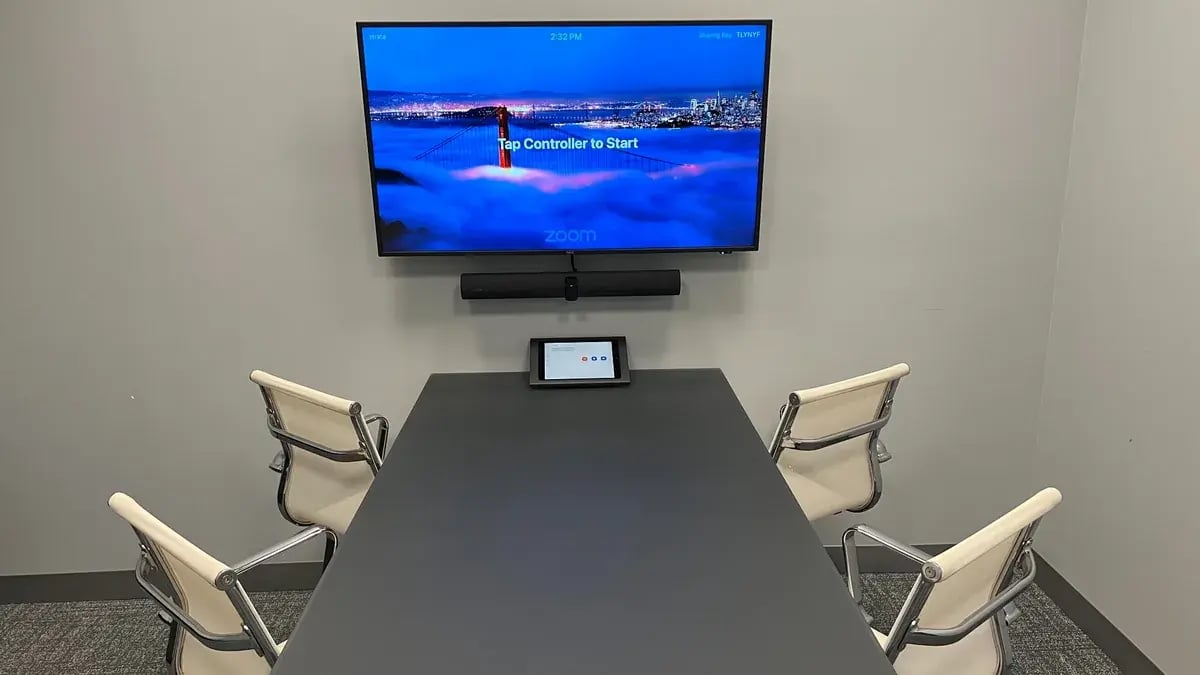
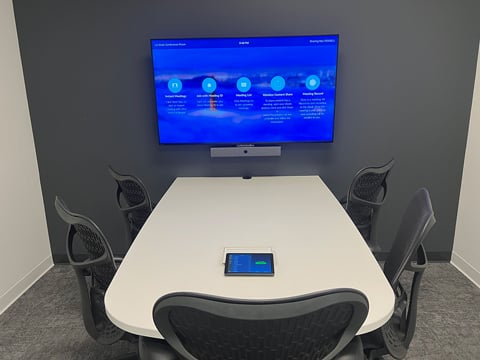
Huddle spaces are essential for marketing teams that thrive on quick, impromptu meetings. These small, informal areas are perfect for teams to gather and discuss ideas on the fly. To make the most of huddle spaces:
- Flexible Furniture: Use movable chairs and tables for different configurations depending on the team's needs.
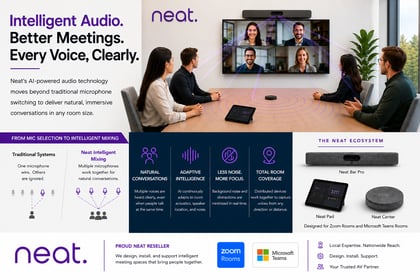
- Neat Bar Integration: Equip huddle spaces with a Neat Bar, a compact and powerful video conferencing device designed for seamless communication. The Neat Bar is ideal for small spaces and offers high-quality video and audio, making it easy for remote team members to join the conversation. Its user-friendly interface ensures that even spontaneous meetings can start without delays, making it a must-have for huddle spaces.
- Writable Surfaces with Epson BrightLink 760Wi: Incorporate interactive whiteboard technology like the Epson BrightLink 760Wi. This projector turns any wall or flat surface into an interactive whiteboard, allowing teams to post ideas, sketch concepts, or outline strategies directly on the display. It supports multiple users simultaneously, encouraging active participation and creativity. This tool is handy in huddle spaces where quick, visual collaboration is key.
- Privacy and Acoustics: While huddle spaces are informal, ensuring they offer some level of acoustic privacy is important to prevent disruptions to surrounding areas.
Conference Rooms: Powering Strategic Decision-Making
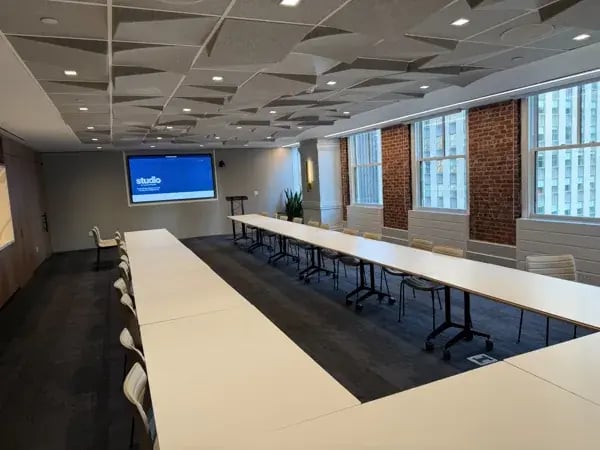
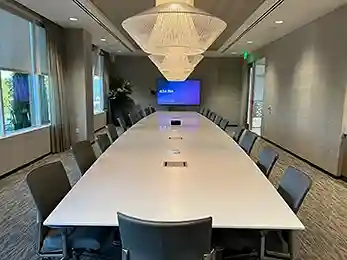
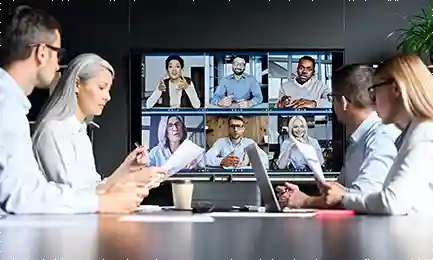
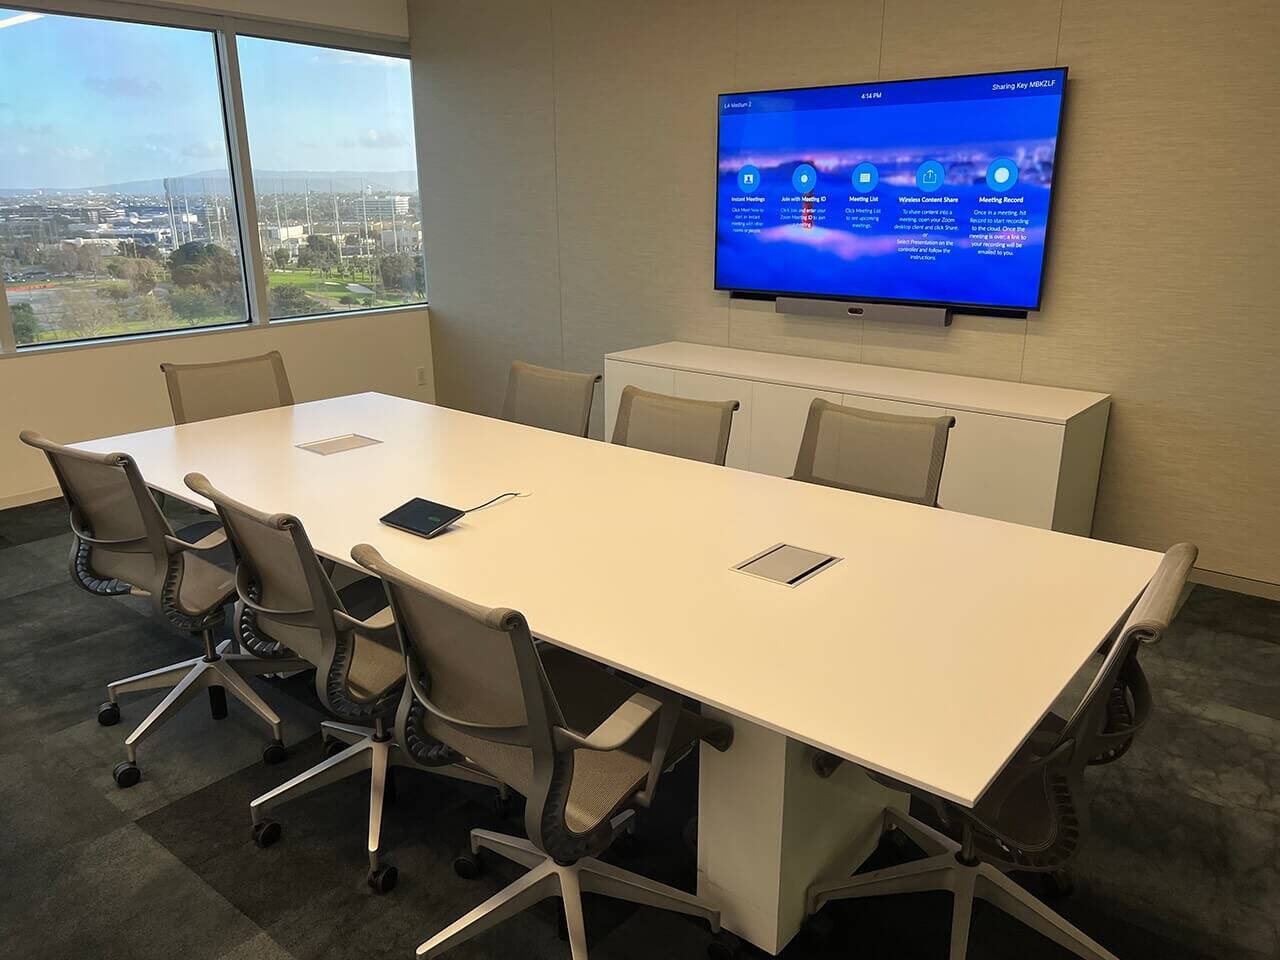
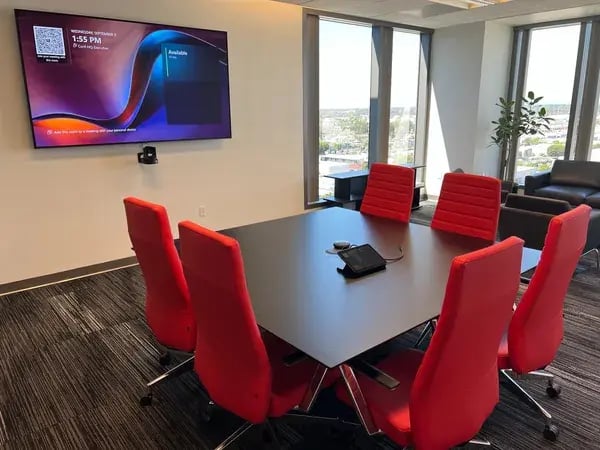
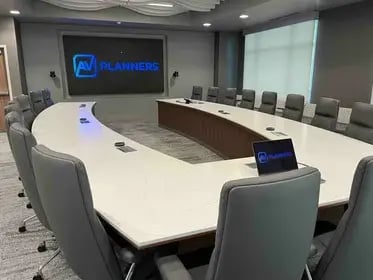
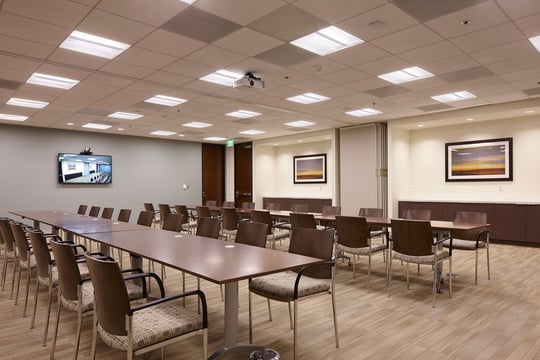
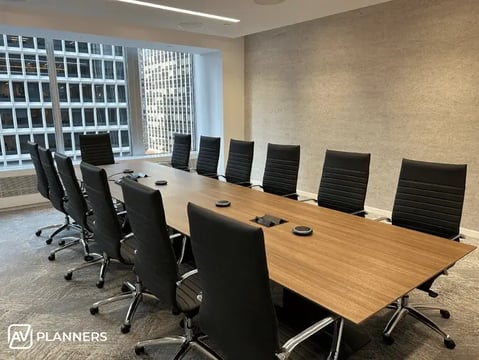
Conference rooms are where key decisions are made, and presentations are delivered. Marketing companies need these spaces to be equipped to handle everything from client pitches to internal strategy sessions.
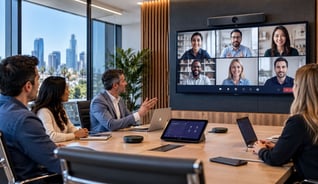
- Advanced AV Solutions: Implement high-quality audio and video solutions to ensure crystal-clear communication during presentations and remote meetings. Products like Neat Bars and Crestron control systems can provide a seamless experience.
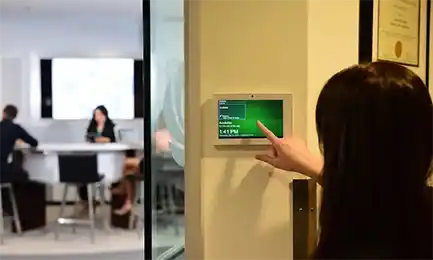
- Room Scheduling: Use Crestron room schedulers to manage bookings and ensure the room is available when needed. This technology can also adjust lighting, temperature, and other environmental controls to create a comfortable atmosphere.
- Ergonomic Design: Ensure that the furniture is comfortable for long meetings and that the room layout facilitates face-to-face interaction and clear sightlines to screens and presenters.
- Collaboration Tools: Include interactive displays and collaborative software that allow teams to work together on projects in real-time, whether in the same room or dialed in from different locations.
All-Hands Spaces: Unifying the Company Vision
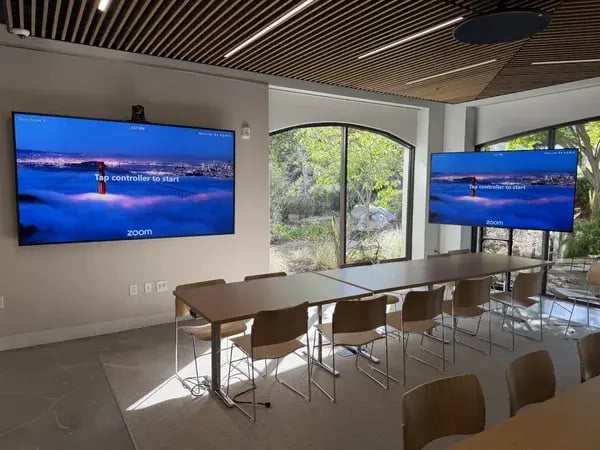
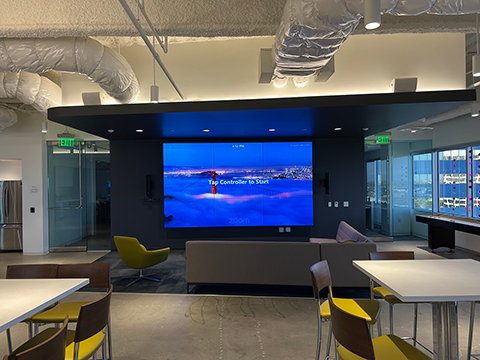
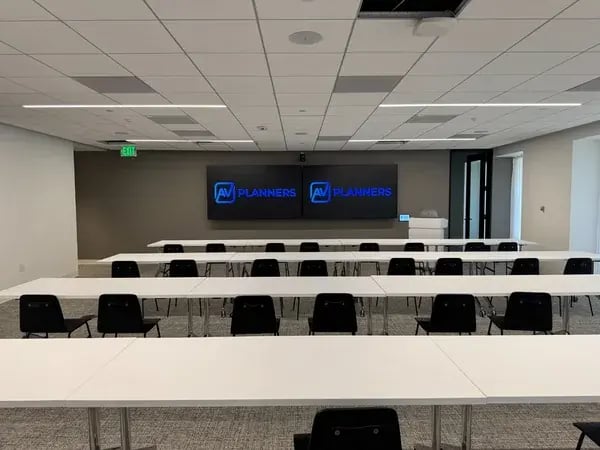
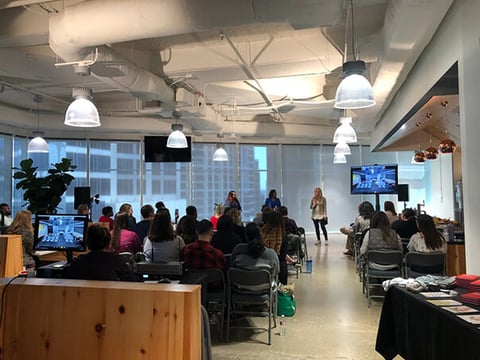

All-hand spaces are the heart of company-wide communication. These large areas must accommodate the entire team, making them ideal for presentations, town halls, and large-scale brainstorming sessions.
- Scalable AV Systems: Invest in high-quality audio and video systems that handle large groups. This ensures that everyone, whether in the front row or the back, can hear and see presentations.
- Flexible Seating Arrangements: Use modular seating that can be reconfigured depending on the event type—a formal presentation or a more casual, collaborative session.
- Shure MXW Next Wireless System: The Shure MXW Next is an advanced wireless microphone system that provides superior audio quality in large spaces. It's particularly effective in all-hands spaces, where it can clearly capture every voice, regardless of the speaker is location. The MXW Next system features encrypted wireless transmission for secure communication, and its networked charging stations ensure microphones are always ready for use. The system integrates easily with other AV solutions, delivering clear audio to in-person and remote participants, making it perfect for extensive audience engagement and interactive sessions.
- Control: Integrating Q-SYS OS for control ensures a seamless and intuitive presentation experience. Q-SYS OS allows for centralized management of audio, video, and other system components, ensuring that presentations run smoothly and speakers are heard clearly without echo or feedback. This advanced control system enhances the presentation experience by making it easy to adjust and manage all aspects of the room's technology.
Conclusion
For marketing companies, the design and functionality of meeting spaces can significantly impact productivity and creativity. By thoughtfully designing huddle spaces, conference rooms, and all-hands spaces, companies can create environments that support effective collaboration, clear communication, and strategic decision-making. Integrating technology like the Neat Bar in huddle spaces, the Epson BrightLink 760Wi for interactive surfaces, and the Shure MXW Next Wireless System in all-hands spaces ensures that communication remains clear and compelling, whether in small groups or large gatherings.
AV Planners can help you with all audiovisual needs, from design to implementation.
Contact us today at AVPlanners.com to start creating the perfect meeting spaces for your company.
Read our other posts
From Elvis to the Executive Boardroom: 100 Years of Shure Microphones
Few names in professional audio have the history and recognition of Shure. From the unmistakable chrome...
Conference Room Automation: A Guide to Smarter Corporate Meeting Spaces
Modern conference rooms are no longer simply spaces with a display, speakers, and a videoconferencing system....
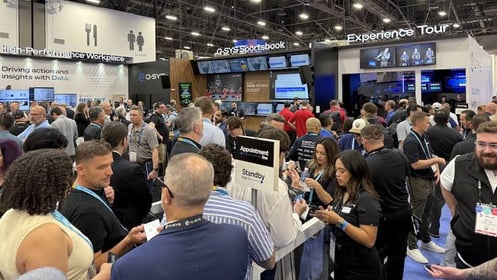
InfoComm 2026: 5 Q-SYS Innovations Shaping Enterprise Collaboration
InfoComm 2026 once again proved why it remains the premier event for commercial audiovisual technology. While...